Built for Protection, Designed for Practicality

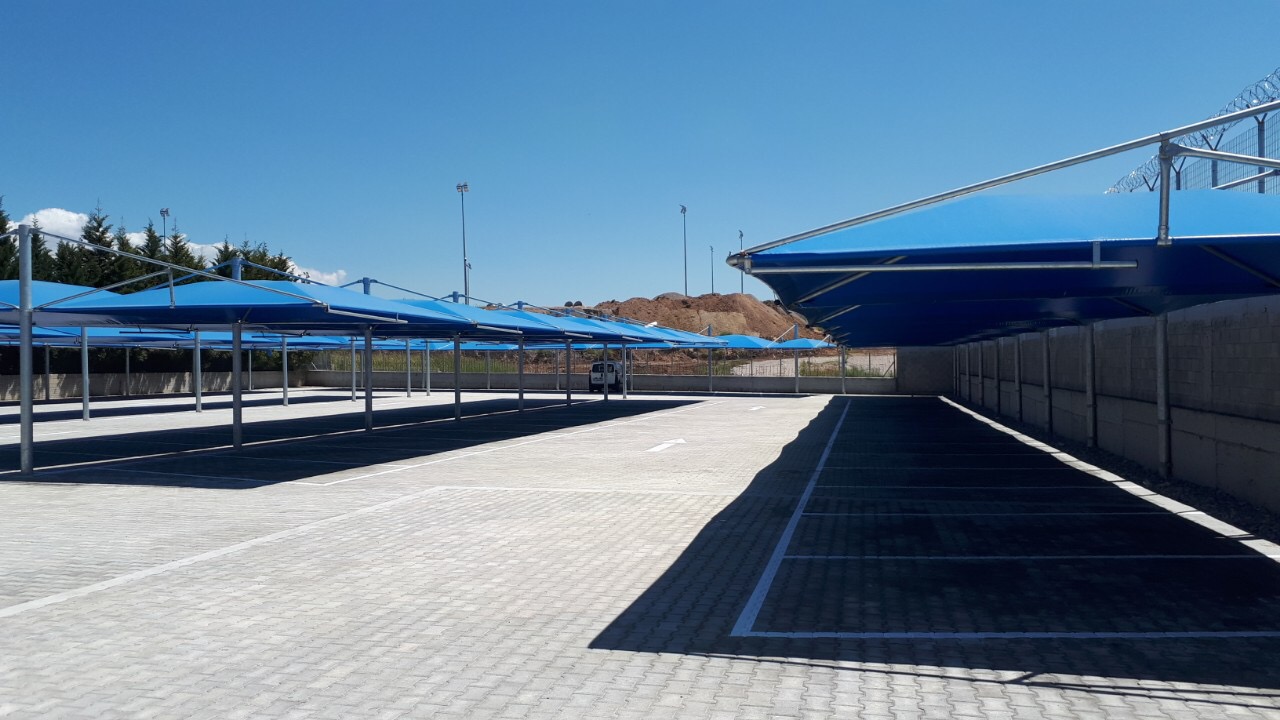
C&T Cover Solutions offers carport shelter solutions for residential properties, businesses, commercial facilities and large parking areas. Our range includes galvanised steel structures with different roof configurations and covering materials, allowing each installation to be adapted to the available space and parking requirements.

From curved cantilever shelters to umbrella-type and double-braced carports, we provide options designed to protect parked vehicles while maintaining practical access and efficient use of space.
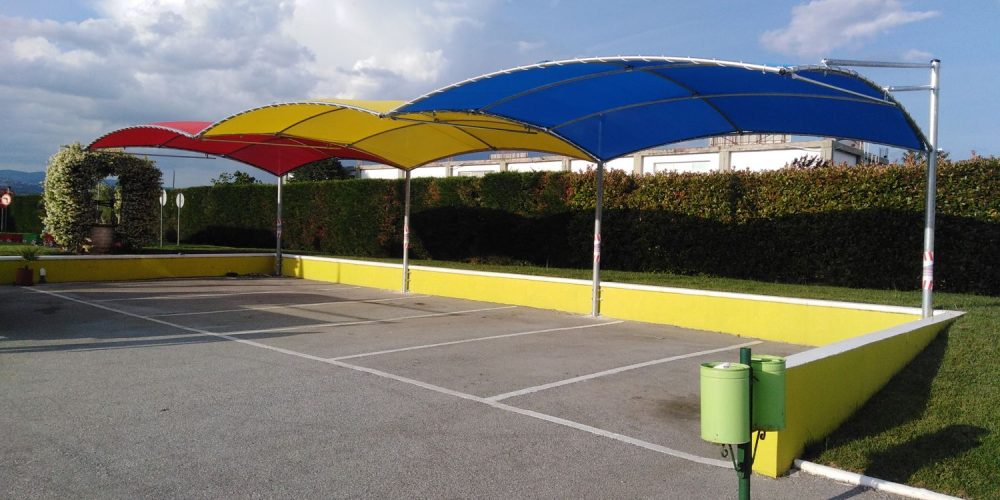
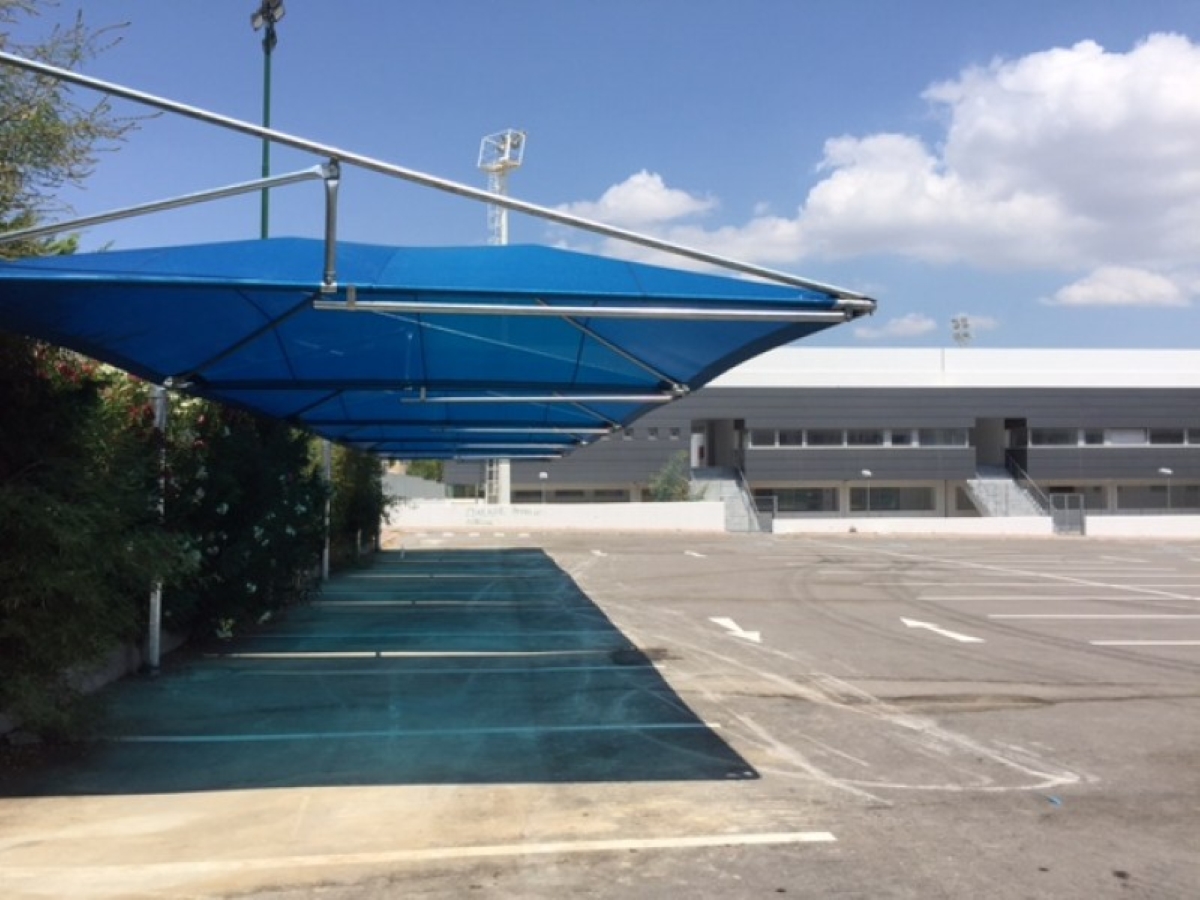
Carport structures and layouts adapted to individual parking spaces, multiple vehicles and larger parking facilities.

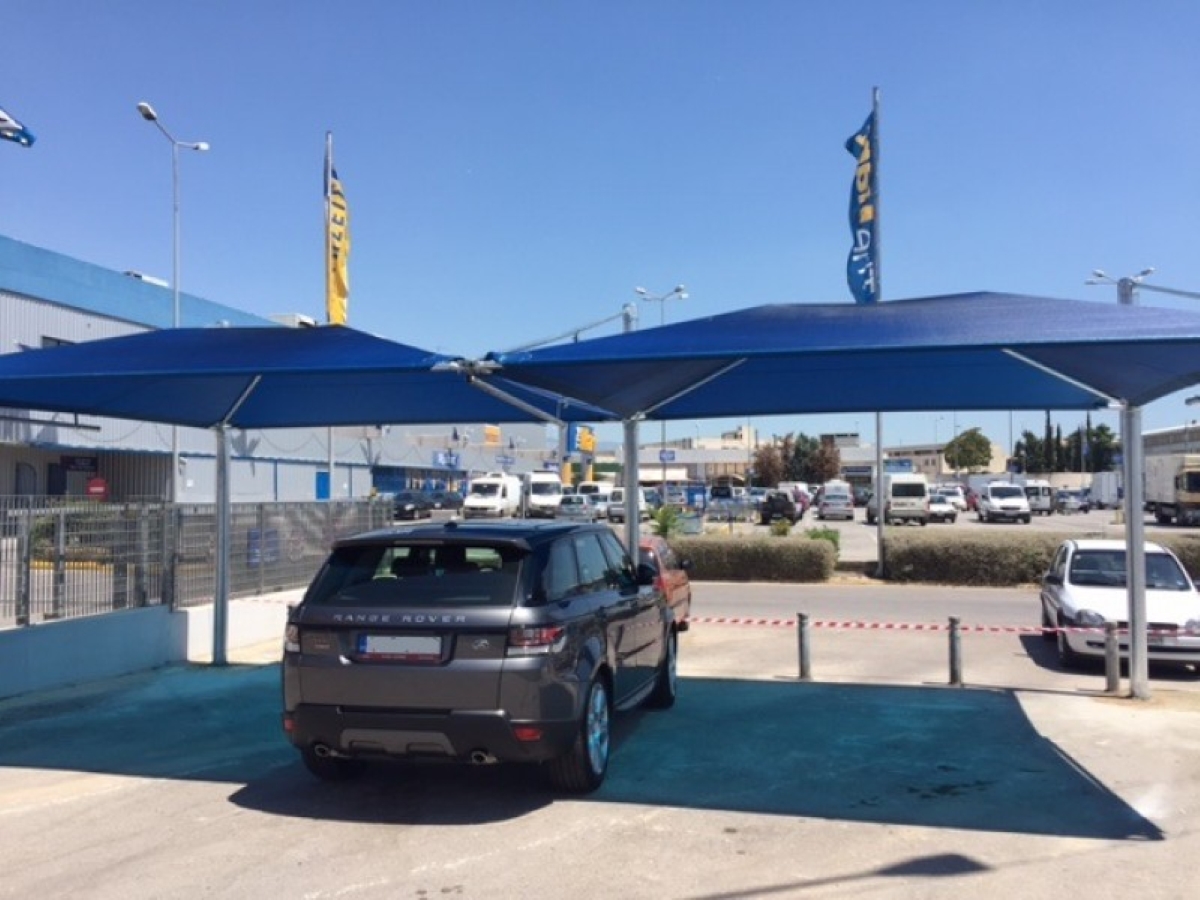
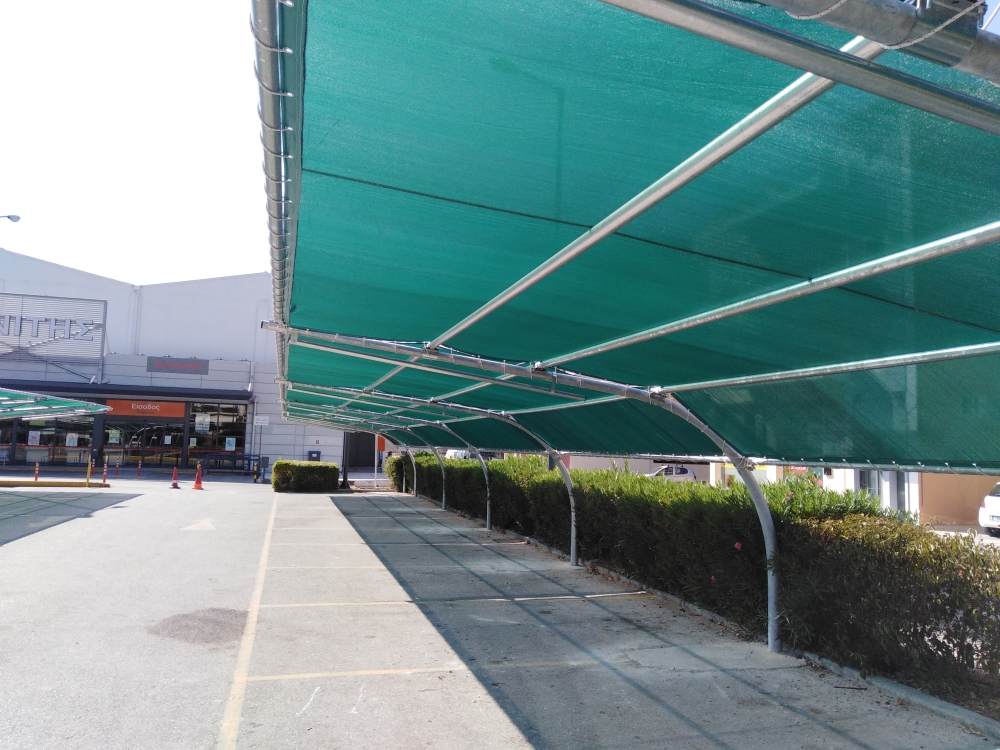
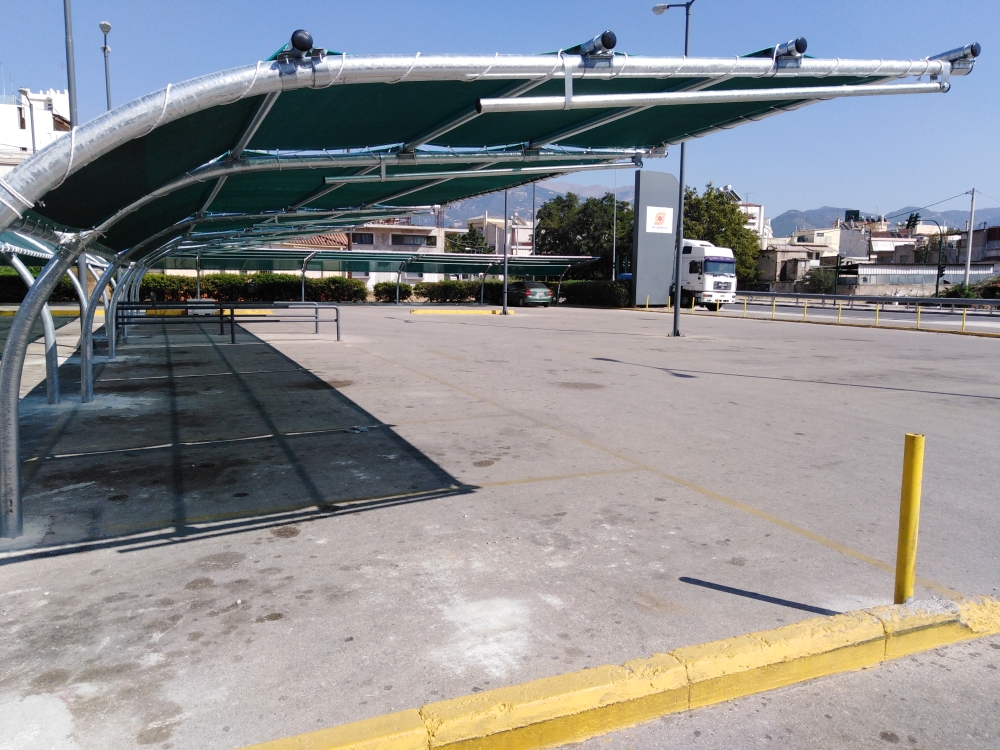
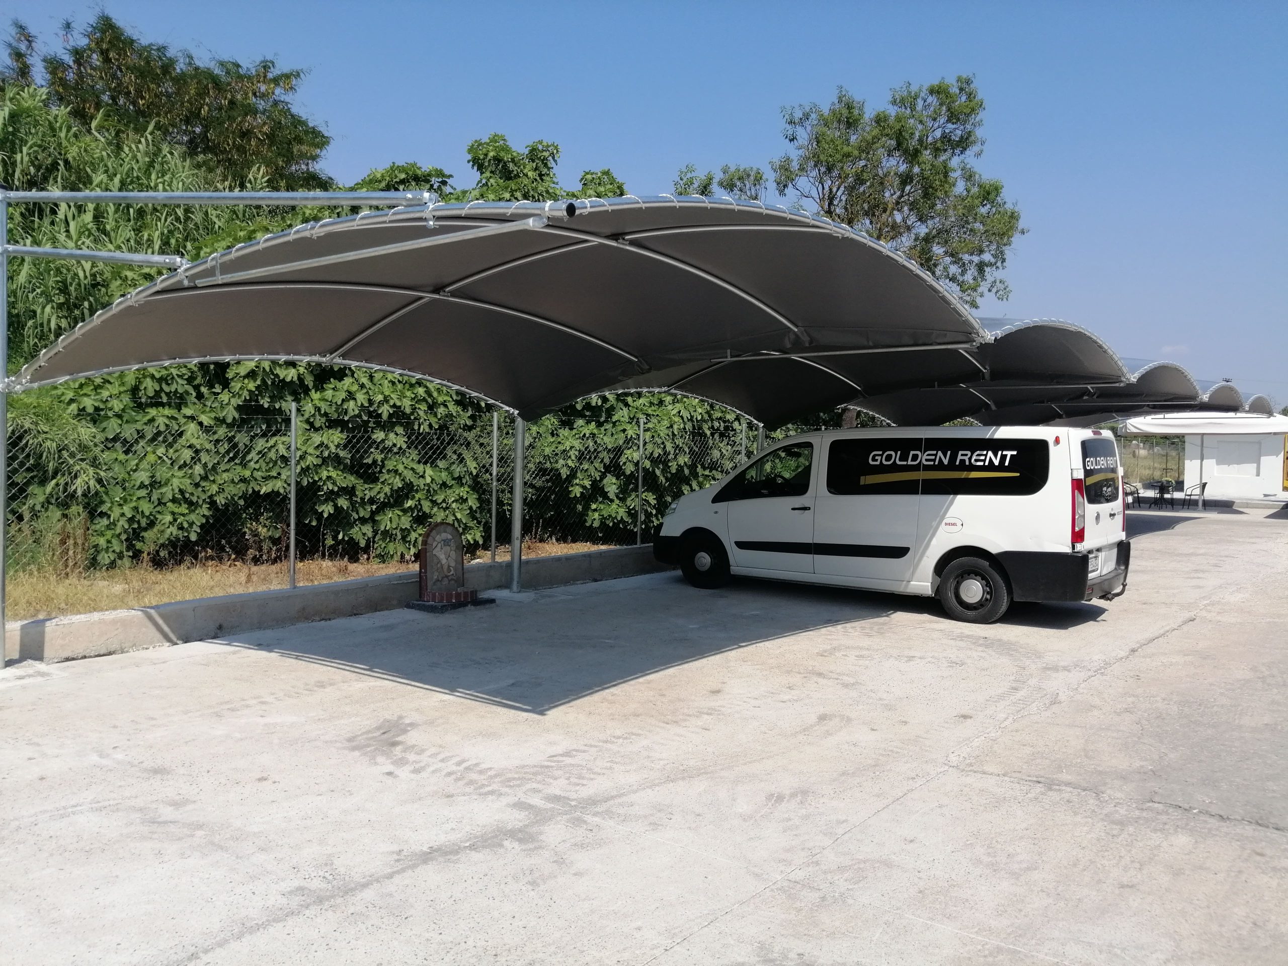
Galvanised steel support structures with UV-stabilised shading net or waterproof PVC coverings, depending on the selected design.

Protection Against Sun & Weather

Our carport shelters are designed to create covered parking areas that help protect vehicles from direct sunlight and environmental exposure.

The available covering materials provide different levels of protection, allowing customers to select the option that best suits their location and intended use.

  • Sun & UV Protection: UV-stabilised shading nets provide up to 92% shading and a stated UV protection index of 95%, according to the supplied material specifications.

  • Rain Protection: Waterproof PVC coverings offer protection against rainfall and are suitable for projects requiring a more weather-resistant roof.

  • Outdoor Material Performance: The supplied shading net is specified for temperatures between -20°C and +50°C, while the PVC fabric is specified for temperatures between -30°C and +70°C.

  • Corrosion Protection: Hot-dip galvanised steel is available for structural components, providing protection against corrosion in outdoor environments.

  • Material Selection: Shading net and PVC covering options allow customers to balance ventilation, shade and weather protection according to their requirements.

Flexible Carport Configurations

Choose the structure and covering configuration that best suits your parking area:
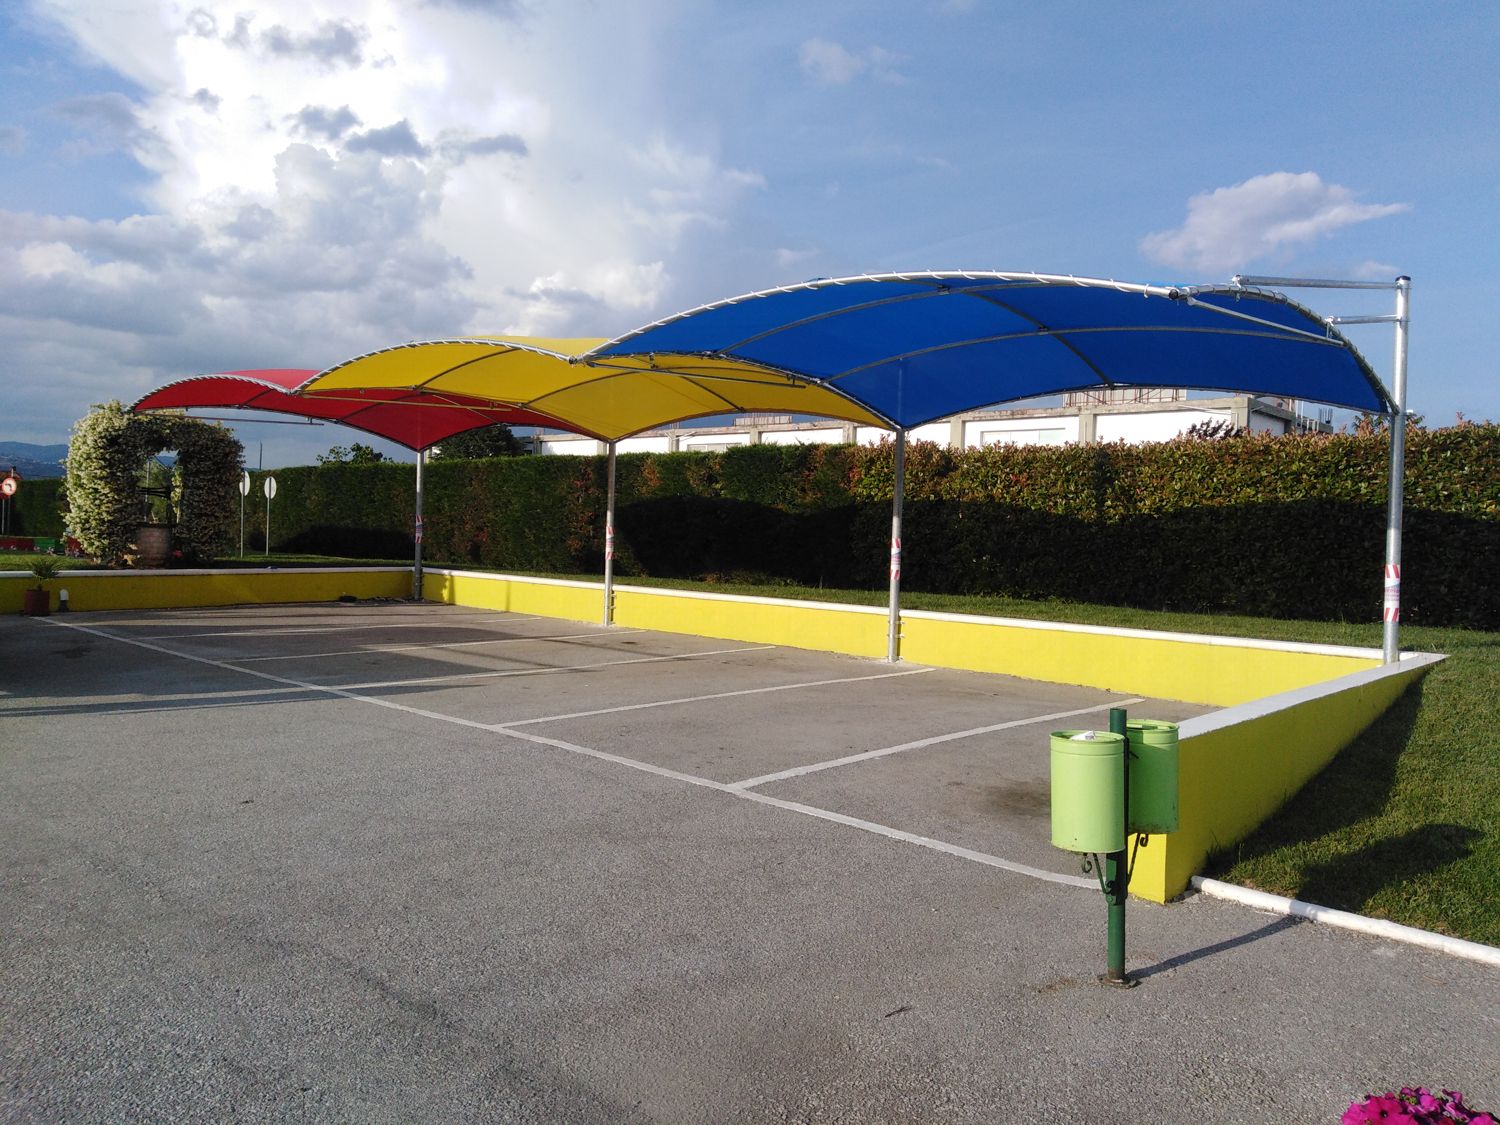
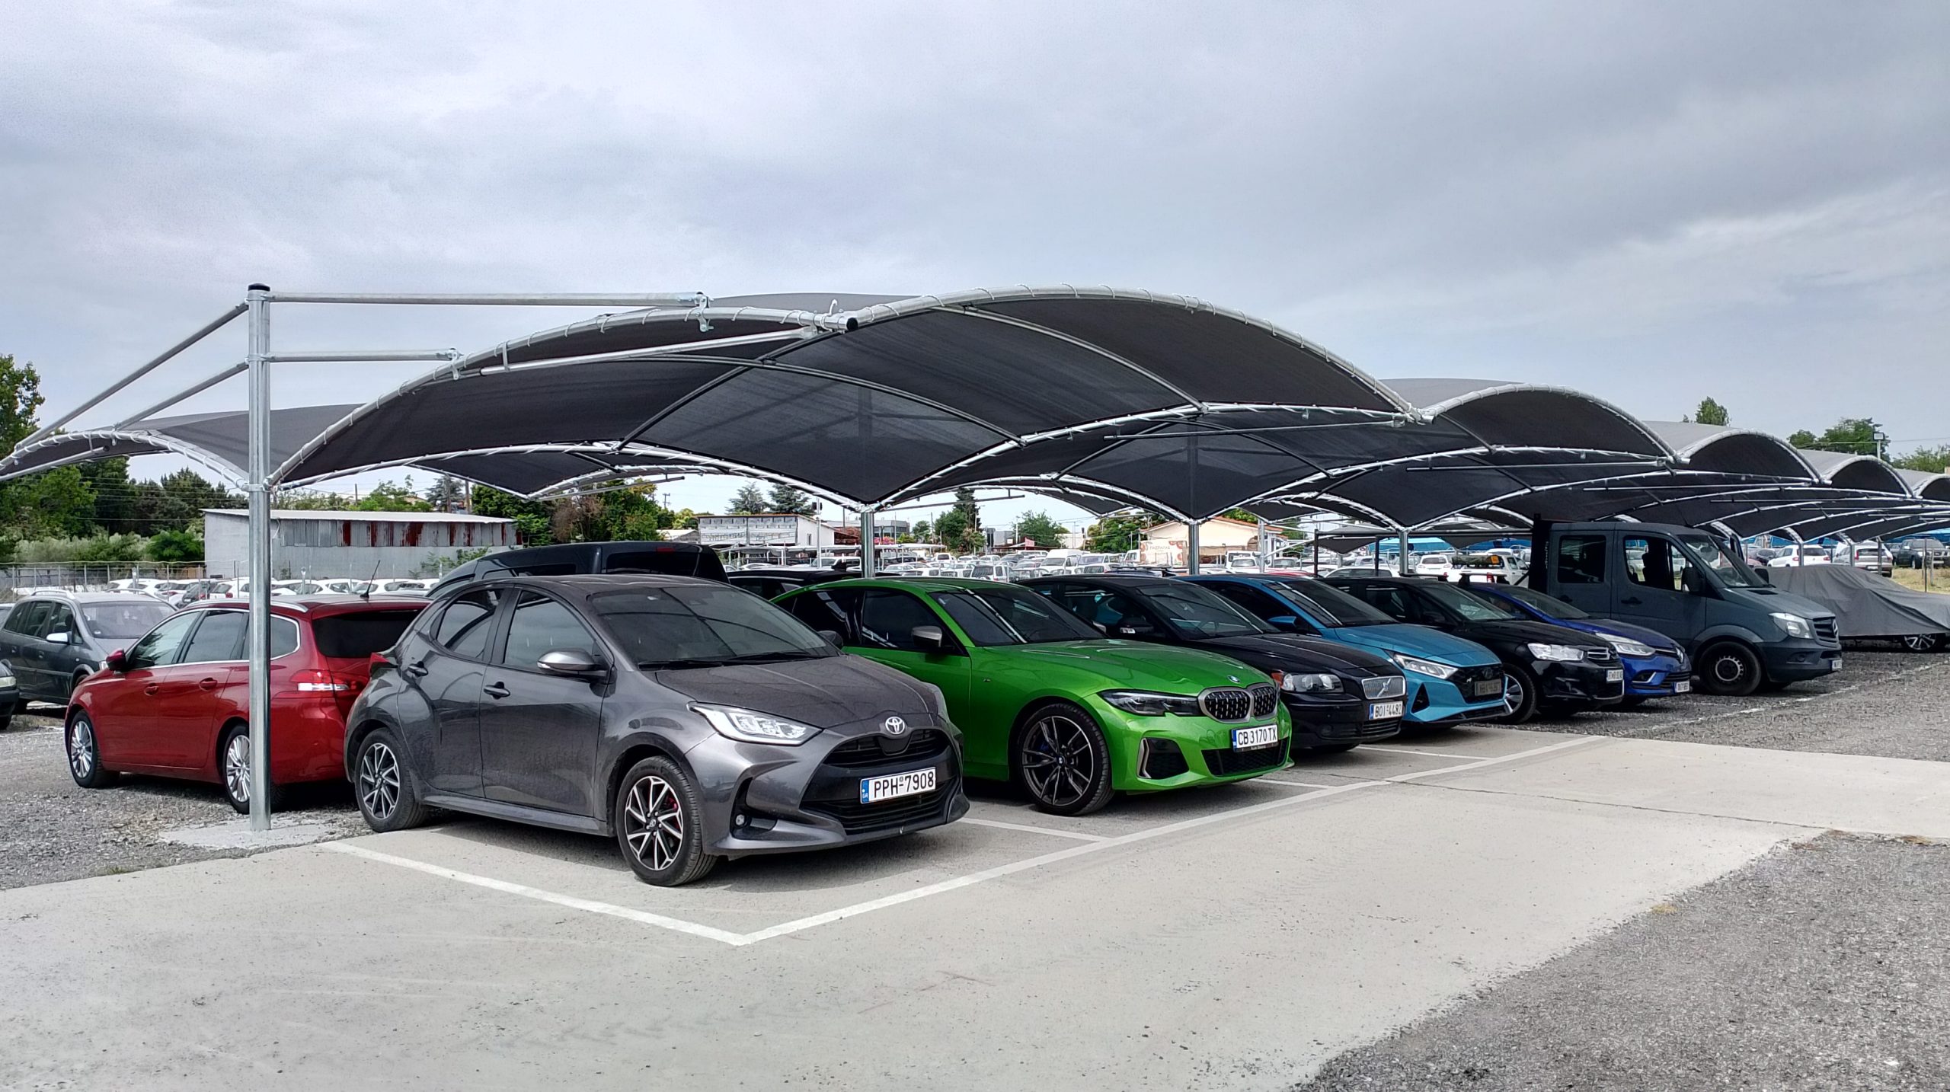
  • Umbrella-Type Carports: Roof structures with umbrella-style profiles and shading net coverings, suitable for parking areas requiring multiple covered spaces.
  • Curved Cantilever Carports: Curved roof designs supported from one side, allowing practical access to parking spaces.
  • Double-Braced Cantilever Carports: Galvanised steel structures featuring double-braced supports, available with shading net or waterproof PVC coverings.
  • Exclusive Carport Shelters: Structures with rectangular hollow-section steel pillars, available with vertical or inclined pillar configurations and different covering materials.
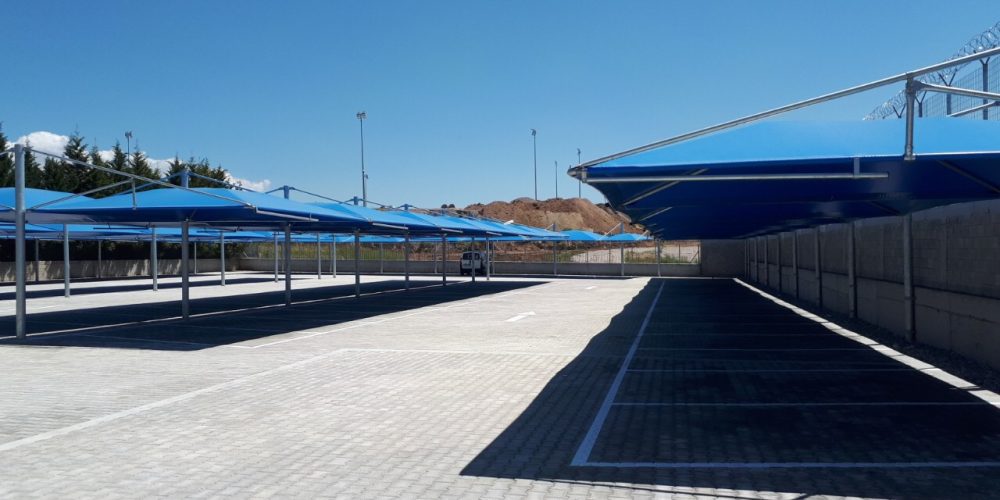
  • Multiple Parking Bay Configurations: Carport structures arranged in continuous rows to accommodate commercial and larger parking facilities.

Custom Designs Available

Choose your preferred carport configuration:
  • Curved roof structures

  • Umbrella-type shelter designs

  • Double-braced cantilever systems

  • Vertical or inclined pillar configurations

  • Shading net or waterproof PVC coverings

  • Continuous structures for multiple parking spaces

Appearance & Colour Options

Make it yours:
  • Select covering materials and colours that complement your property or parking facility.

Our carport range includes:

  • UV-stabilised shading nets and PVC-coated fabric coverings in different colours, depending on material availability.

The supplied shading net range includes:

  • dark grey
  • light blue
  • light grey
  • ecru
  • dark green
  • yellow
  • red.

PVC coverings are also available in a variety of colours, subject to confirmation.

Technical Specifications

Materials and specifications for the available carport structures and coverings:

The supplied carport range includes hot-dip galvanised steel structures, with support arrangements varying by model.

The double-braced cantilever system accommodates a roof projection of up to 5 metres, while the variable-section pillar system is specified with a roof projection of up to 4.70 metres.

The Exclusive Carport Shelter option includes rectangular hollow-section steel pillars measuring 100 × 200 × 6 mm, with vertical or 11° inclined configurations.

The available shading net is manufactured from UV-stabilised polyethylene monofilament, intended for shading and wind-screening applications.


SPECIFICATION VALUE
Material UV-stabilised polyethylene monofilament
Weight 230–260 g/m²
Shading Level 92%
UV Protection Index 95%
UPF 20
Temperature Resistance -20°C to +50°C
Rapture Test Resistance 6.5 kN
Elongation 75%


For applications requiring rain protection, selected carport structures can be fitted with PVC-coated polyester fabric.


SPECIFICATION VALUE
Base Fabric 100% polyester, 1000 dtex
Coating PVC, knife-coated
Surface Treatment Glossy lacquer, both sides
Weight 650 g/m²
Thickness 0.55 mm
Temperature Resistance -30°C to +70°C
Fabric Origin Belgium, EU


Note

These are specifications of the supplied covering materials and should not be interpreted as complete structural performance ratings for the assembled carport.

Installation & Foundation Requirements

Carport installation requirements depend on the selected structure, available ground conditions and the configuration of the parking area.

Depending on the system, supporting pillars may be fixed to suitable reinforced concrete walls or installed using dedicated concrete foundations.

For the documented double-braced system, the supplier provides foundation guidance with excavation dimensions of 60 × 60 × 60 cm and typical 5-metre centre-to-centre spacing between foundation points.

All foundation dimensions and fixing arrangements must be assessed against the specific site conditions and applicable structural requirements before installation.

FEATURE INFORMATION
Standard parking bay reference 2.50 × 5.00 m
Maximum pillar spacing in specified systems 5.00 m
Double-braced roof projection Up to 5.00 m
Variable-section roof projection Up to 4.70 m
Foundation reference 60 × 60 × 60 cm
Wall mounting Subject to wall suitability and structural assessment
Covering options Shading net / waterproof PVC, model-dependent
Delivery and installation times Confirmed per project
Warranty Confirmed per selected system and contract

Note

The measurements are supplier references for particular systems, not universal specifications for all carport models.